A structured contractor for multi-package pricing and site execution
ACTI-BAT works alongside architects and project managers across the Paris region to translate design drawings into well-sequenced refurbishments, extensions and interior transformations.
What you can share with ACTI-BAT at tender stage
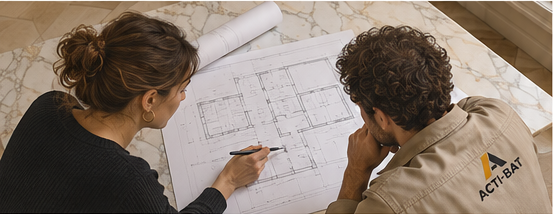
To prepare an accurate quotation and identify technical constraints during the site visit, architects and project managers can share:
- Existing and proposed drawings: dimensioned floor plans, sections, internal elevations and tile or joinery setting-out drawings.
- Specification documents & schedules of work: package-by-package scope covering non-structural masonry, electrical, plumbing, thermal insulation, joinery, painting and fit-out.
- Site and programme constraints: co-ownership building regulations, access restrictions, occupied-site phasing and target handover milestones.
Coordination & deliverables to expect from our team
1. Itemised package pricing or full-scope tender
Transparent quotations broken down by trade package, clearly stating technical assumptions and material specifications to simplify client budget reviews.
2. Technical preparation & interface management
On-site verification of dimensions, electrical and plumbing routing, masonry openings and junctions between thermal linings, joinery reveals and finishes.
3. Regular site communication & schedule adherence
Attendance at weekly site meetings, prompt technical feedback when uncovering hidden conditions in existing fabric, and disciplined site cleanliness.
4. Pre-handover inspection & snagging close-out
Joint inspection of surface finishes, testing of electrical and plumbing systems, and responsive resolution of snagging items through to final handover.